

How to Assess a Landed Plot Before You Buy in Singapore
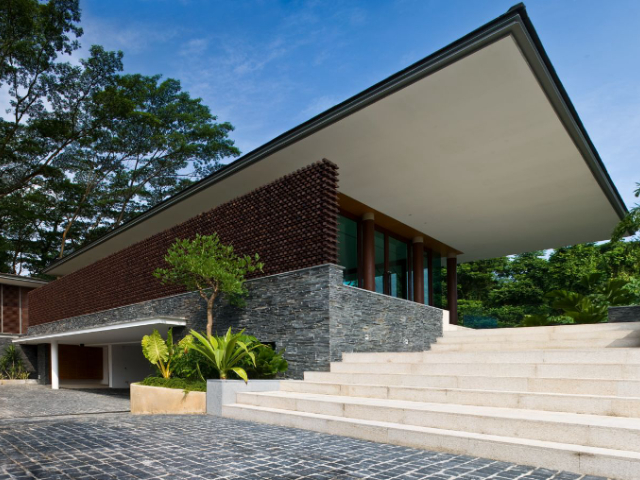
A landed plot seldom gives you everything it appears to offer on paper. Two sites of identical stated area, on the same street, can support very different houses once drainage reserves, road buffers, setbacks and platform levels have been drawn onto them. The distance between the plot someone buys and the house they can actually build on it usually reveals itself weeks after the option to purchase has been signed, when the first massing study lands on the table.
Most of that distance can be closed beforehand. A feasibility check at the shortlisting stage costs a small fraction of the purchase, and it frequently changes which plot a buyer ends up choosing.
The area you pay for is not the area you can build on
Minimum plot dimensions are measured as nett figures, excluding any land set aside for vesting to the State, such as a Drainage Reserve or Road Reserve. A bungalow plot outside a Good Class Bungalow Area needs at least 400 sqm with a width of 10m, while a plot within a Good Class Bungalow Area needs at least 1,400 sqm, a width of 18.5m and a depth of 30m, according to URA’s plot size and width requirements for detached houses. A site marketed at 1,450 sqm can therefore fall short of the Good Class Bungalow Area threshold once a strip along the frontage is given up, which changes what may be built there and, with it, the value of the land.
Bringing in a landed house architect at this point has little to do with design preference. It establishes the nett developable area with some confidence before a price is agreed.
Envelope control sets the shape before the design begins
Envelope control has applied to all landed housing since May 2015, and it works by defining a three dimensional profile the house must sit within. Two-storey houses are held to an overall height of 12m and three-storey houses to 15.5m, measured from the external platform level, under URA’s envelope control guidelines. An accessible roof terrace over an attic has to sit at least 3m below the top extent of the permissible envelope, and only a defined set of elements, among them car porch roofs, roof eaves, parapets and lift overruns, may project beyond the profile. Sloping sites are governed by a sloping envelope, and exposed basement walls have to sit within it, which is why a basement on a steep plot behaves so differently from one on level ground.
Levels, water and what sits underground
Height is measured from the higher of the external platform level or the minimum platform level set by PUB for flood protection. On low lying plots the required platform can push the whole house upwards.
Because the envelope is measured from that raised level, the effect is felt in floor to ceiling heights and in the number of steps between the road and the front door. Buyers rarely consider this at viewing stage, and it is a common surprise in a first design meeting.
What lies below ground carries similar weight. Soil conditions, the water table, existing foundations from the house being demolished and the condition of neighbouring structures all shape whether a basement is straightforward or expensive. A soil investigation commissioned early, read by a civil and structural engineer alongside the architect, will tell you more about the cost of a basement than any rule of thumb.
Access, boundaries and the neighbours you inherit
Road buffers vary by the category of road a plot fronts, so two plots of equal size can surrender very different amounts of frontage before the building line is drawn.
Boundary conditions deserve the same attention. An existing party wall, a neighbour midway through their own additions and alterations works, or a mature tree close to the boundary will all influence the construction sequence and the temporary works needed to protect adjoining property.
The costs that surface after the purchase
Land price and construction rates are the two figures most buyers arrive with, and they are rarely the ones that unsettle a budget. Our earlier piece on lesser-known house construction costs covers the wider picture. At plot assessment stage, the items that most often move the number are these:
- Earthworks, cut and fill, and disposal of excavated material on sloping or previously filled sites.
- Temporary earth retaining and stabilising structures where a basement sits close to a boundary.
- Diversion or upgrading of incoming services, including power supply sized for a larger house.
- Demolition, hoarding and site protection before construction can begin.
- Professional fees across the consultant team, with authority submission and processing fees.
What a feasibility review should give you
A study carried out before commitment does not need to look like a design proposal. It needs to answer four questions with enough rigour that you can act on the answers:
- The nett developable area of the plot once reserves and setbacks are accounted for.
- A tested massing that sits within the permissible envelope, with an indicative gross floor area.
- The likely submission route, including whether the works read as additions and alterations or a new erection.
- An indicative programme and cost band, with the site-specific risks that could move either.
Presented together, those answers tend to separate a shortlist quickly, and they give a buyer something concrete to negotiate with.
Who should be carrying out these checks
Plans lodged with the authorities in Singapore must be submitted by a Qualified Person (QP), a registered architect or engineer authorised to make submissions on an owner’s behalf. AR43 is a BOA-registered architecture firm, registered with the Board of Architects (BOA), the statutory body that registers architects and licenses architectural practices here. We design, submit, document, tender and superintend the works, while the appointed builder carries out the physical construction, and that separation is what allows us to hold a builder to the drawings and the contract during construction.
Before you sign
A plot rewards patience at precisely the moment a buyer feels least able to afford it. Site conditions, authority requirements and programme are all easier to work with when they are understood before an option to purchase is exercised, and every figure quoted here is indicative and subject to the guidelines in force at the time of submission.
If you are weighing up two or three sites and want a considered read on what each will realistically support, our team at AR43 would be glad to look at them with you.