

How Envelope Control Shapes Your Landed Home Design
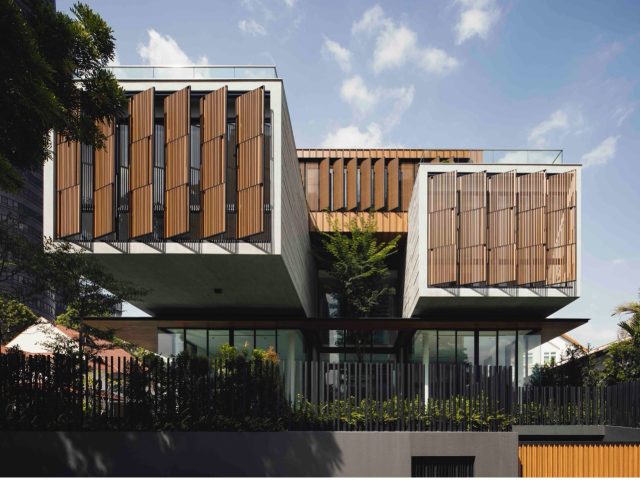
Most people commissioning a landed home arrive with a picture already formed: the volume of the living space, where afternoon light lands, how the front elevation reads from the street. What tends to surprise them is how much of that picture is settled before a single line is drawn, by a set of planning rules that define the three-dimensional space a house is permitted to occupy.
Those rules are known as envelope control, and getting to grips with them early changes the nature of the brief. The conversation moves from what you would like towards what your site can actually deliver, which is a far more productive place to begin. It also tends to shorten the design programme, because fewer schemes have to be abandoned once the constraints are drawn in.
What Envelope Control Actually Governs
URA’s envelope control guidelines define an allowable building envelope based on storey height and building setbacks. Whatever you build has to sit inside that invisible volume. The guidelines apply to all new landed housing, and existing houses undergoing additions and alterations must comply as well, which catches out owners who assumed a renovation would be assessed more leniently than a full rebuild.
The shift this represents is subtle but significant. Height is not argued storey by storey against a ceiling you might negotiate around; the entire form is tested against a fixed volume. A landed house architect therefore works backwards from that envelope, establishing how much usable area a site will realistically yield before committing to a design direction.
Two overall height limits apply, both measured from the external platform level. A development of up to two storeys is capped at 12 metres, and one of up to three storeys at 15.5 metres. Where the Master Plan designates a lower storey height for the area, the lower control is the one that governs.
The Site Decides Before the Sketch Does
Before any of this becomes a design question, the site has to be measured properly against the controls attached to it. A handful of figures do most of the work:
- Plot size and width, which inside Good Class Bungalow Areas means a minimum of 1,400 square metres, a width of 18.5 metres and a depth of 30 metres, against 400 square metres and 10 metres outside those areas
- The Master Plan storey height designation for the area, which may sit below the general envelope limit
- Setbacks from the road reserve and from side and rear boundaries, which pull the buildable footprint inward
- The external platform level, since the whole envelope is measured from it and any change in level moves the ceiling with it
These are net figures, excluding land that must be set aside for vesting to the State for drainage or road reserves, so the plot on your title document is not always the plot you can design to. Geometry compounds the point, and the difference between odd vs regular plot shapes becomes obvious very quickly once setbacks are applied to an irregular boundary.
Where the Envelope Bites Hardest
The envelope makes itself felt most at the top of the house, where roof form, attic and any terrace all compete for the same slice of volume.
Attic spaces are permitted within the envelope, but they carry conditions. Where a roof terrace is proposed on an attic roof, it has to sit at least three metres below the top extent of the envelope. Roofs with less than that clearance are treated as reinforced concrete flat roofs for maintenance access only, which is a meaningful difference if you had imagined somewhere to sit in the evening.
Basements behave differently, and often more generously. A basement that protrudes above ground can extend up to the road buffer and building setback lines. One fully submerged at least two metres below ground level can extend up to the road reserve and lot boundaries, making it one of the few routes to substantial additional area without pressing against the envelope above. Excavation cost and water table conditions on the site will decide whether that route is sensible for your project.
This is why we test the section as early as the plan. A house that reads beautifully in plan can lose an entire storey once the roof pitch and platform level are drawn to scale, and finding that out in month five is expensive in both fees and enthusiasm.
What Follows Once the Design Is Settled
Planning approval is only the first of the submissions. Building plans go to BCA for approval before works begin, and they have to be lodged through a Qualified Person (QP), meaning an architect registered with the Board of Architects (BOA) or a professional engineer registered with the Professional Engineers Board, holding a valid practising certificate. The QP also has to secure written permission from URA before making that submission, so the planning and building control stages sit in a fixed order.
Where we act as your QP, that order is ours to manage. We take on the Project Lead or Superintendent Officer role during construction as well, overseeing the appointed builder through to Temporary Occupation Permit (TOP) and Certificate of Statutory Completion (CSC). The builder carries out the physical construction works; our responsibility is holding the design and its compliance together while that happens.
Designing With the Envelope, Not Against It
None of this is a reason to lower your ambitions for the house. The controls are published and consistent, which means they can be designed with deliberately instead of discovered late.
Projects that go badly are usually the ones where the form was fixed before anyone tested it against the site. Projects that go well tend to open with a careful reading of the plot, the designation attached to it and the volume it permits, and only then turn to how the house should feel to live in.
If you are weighing up a rebuild or a substantial addition and want to understand what your site will genuinely support, we are happy to talk it through. AR43 has been designing across Singapore’s landed housing areas for over 30 years, and an early conversation about constraints tends to save a great deal of redrawing later.