
Sculpting Comfort: The Evolution of Custom Home Design
Homes used to be built around a checklist. Three bedrooms, a living room, a kitchen, done. That approach worked when families lived roughly the same way and wanted roughly the same things. But walk through any new development in Singapore today and you will notice something different. Spaces are being shaped around how people actually live, not how a floor plan says they should.
This shift did not happen overnight. It has been building for years, driven by homeowners who want more say in how their spaces feel and function, and by designers who have started listening more closely. The result is a quieter, more considered kind of design, one that puts comfort and personal rhythm ahead of showy statement pieces. Understanding how we got here helps explain why custom home design has become such a defining feature of modern Singapore living.
From Standard Layouts to Considered Living
For decades, home design in Singapore leaned heavily on efficiency. Land is limited, so every square foot had to earn its keep. That mindset gave us practical, well-built homes, but it also meant a lot of sameness. Bedrooms in similar spots, kitchens tucked into corners, little room for anything that did not fit the template.
Custom home design flips that logic. It starts with a simple question: how do the people living here actually spend their time? A family that cooks together needs a kitchen built for shoulder-to-shoulder movement. A couple who work from home need quiet corners that do not feel like an afterthought. Someone who loves hosting friends needs a layout that opens up instead of boxing people in.
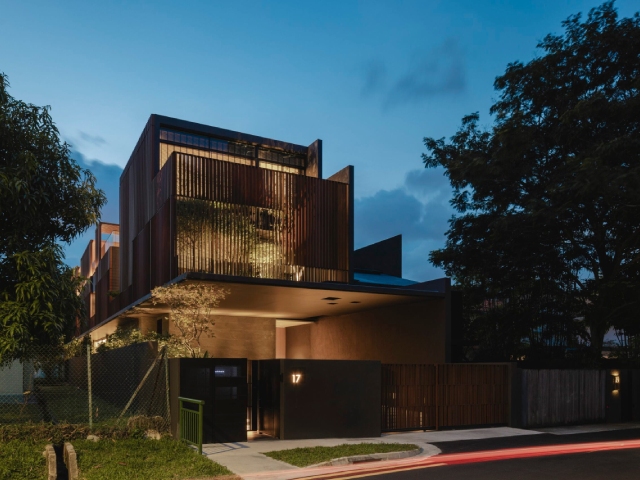
This is where architecture firms in Singapore have played a growing role, moving away from one-size-fits-all templates and towards homes shaped by conversation, observation and a genuine understanding of daily habits. The best of these projects do not look dramatically different from the outside. What changes is how the space feels once you are inside it.
Comfort as the Starting Point, Not an Afterthought
One of the clearest signs of this evolution is how comfort has moved from being a finishing touch to being the foundation of the design process. Instead of building a structure first and then softening it with furniture and decor, many homeowners now start with comfort in mind and let the architecture grow around it.
This might show up as:
• Natural light directed towards spaces where people spend the most waking hours, not treated as a bonus
• Ventilation planned around Singapore’s climate, so rooms feel liveable without constant reliance on air conditioning
• Material choices that age gracefully and feel good underfoot, not just ones that photograph well
• Storage built into the bones of the home instead of squeezed in later
There is also a growing appreciation for restraint. Homes that whisper instead of shout have found real favour among homeowners who want their spaces to feel calm and personal. Some call this quiet luxury, a term that has found its way into more and more design conversations across the island.
Designing for How Families Actually Live
Modern households look different from those of a generation ago. Multi-generational living is common, with grandparents, parents and children sharing a home while still needing their own pockets of privacy. Work-from-home arrangements have become permanent fixtures instead of temporary setups. Pets are treated as family, which changes everything from flooring choices to garden access.
Custom design responds to these realities in ways a fixed layout simply cannot. A staircase might be widened slightly for an elderly parent. A study nook might be tucked beside a window rather than isolated in a spare room. A side entrance might be added purely so a dog can come and go without tracking mud through the main living area.
None of these details are flashy. They are the kind of thoughtful touches that only surface when a designer takes the time to understand a household before drawing a single line.
The Role of Technology in Shaping Spaces
Technology has quietly become part of this evolution too. Smart lighting, climate control and security systems are increasingly built into the design from the start, not bolted on afterwards. This means wiring, switches and sensors can be planned to stay out of sight, keeping the finished home clean and uncluttered.
Sustainability Woven Into the Design
Sustainability has also found its way into the conversation, though not always in obvious ways. Passive cooling strategies, cross-ventilation and thoughtful window placement reduce reliance on mechanical systems. Water-efficient fixtures and solar panel systems are becoming standard requests rather than premium add-ons.
These choices tend to sit quietly in the background of a home, doing their job without drawing attention to themselves, which fits neatly with the broader shift towards understated, comfort-first design.
Why This Evolution Continues
Home design keeps evolving because life keeps evolving. Careers change, families grow, priorities shift, and homes need to keep pace. What started as a reaction against rigid, one-size-fits-all layouts has grown into a genuine design philosophy, one built on listening, adapting and putting people ahead of formulas.
The homes coming out of this shift are not necessarily bigger or more elaborate. They are simply more attuned to the people living in them, shaped by real conversations rather than assumptions. A well-designed home should feel almost invisible in its logic. You move through it easily and settle into it without a second thought, and it keeps making sense as your life changes around it.
If you are thinking about building or renovating a home that genuinely fits how you live, it helps to work with a team that starts from listening rather than templates. AR43 takes that approach with every project, working closely with homeowners to shape spaces around real routines and real comfort.